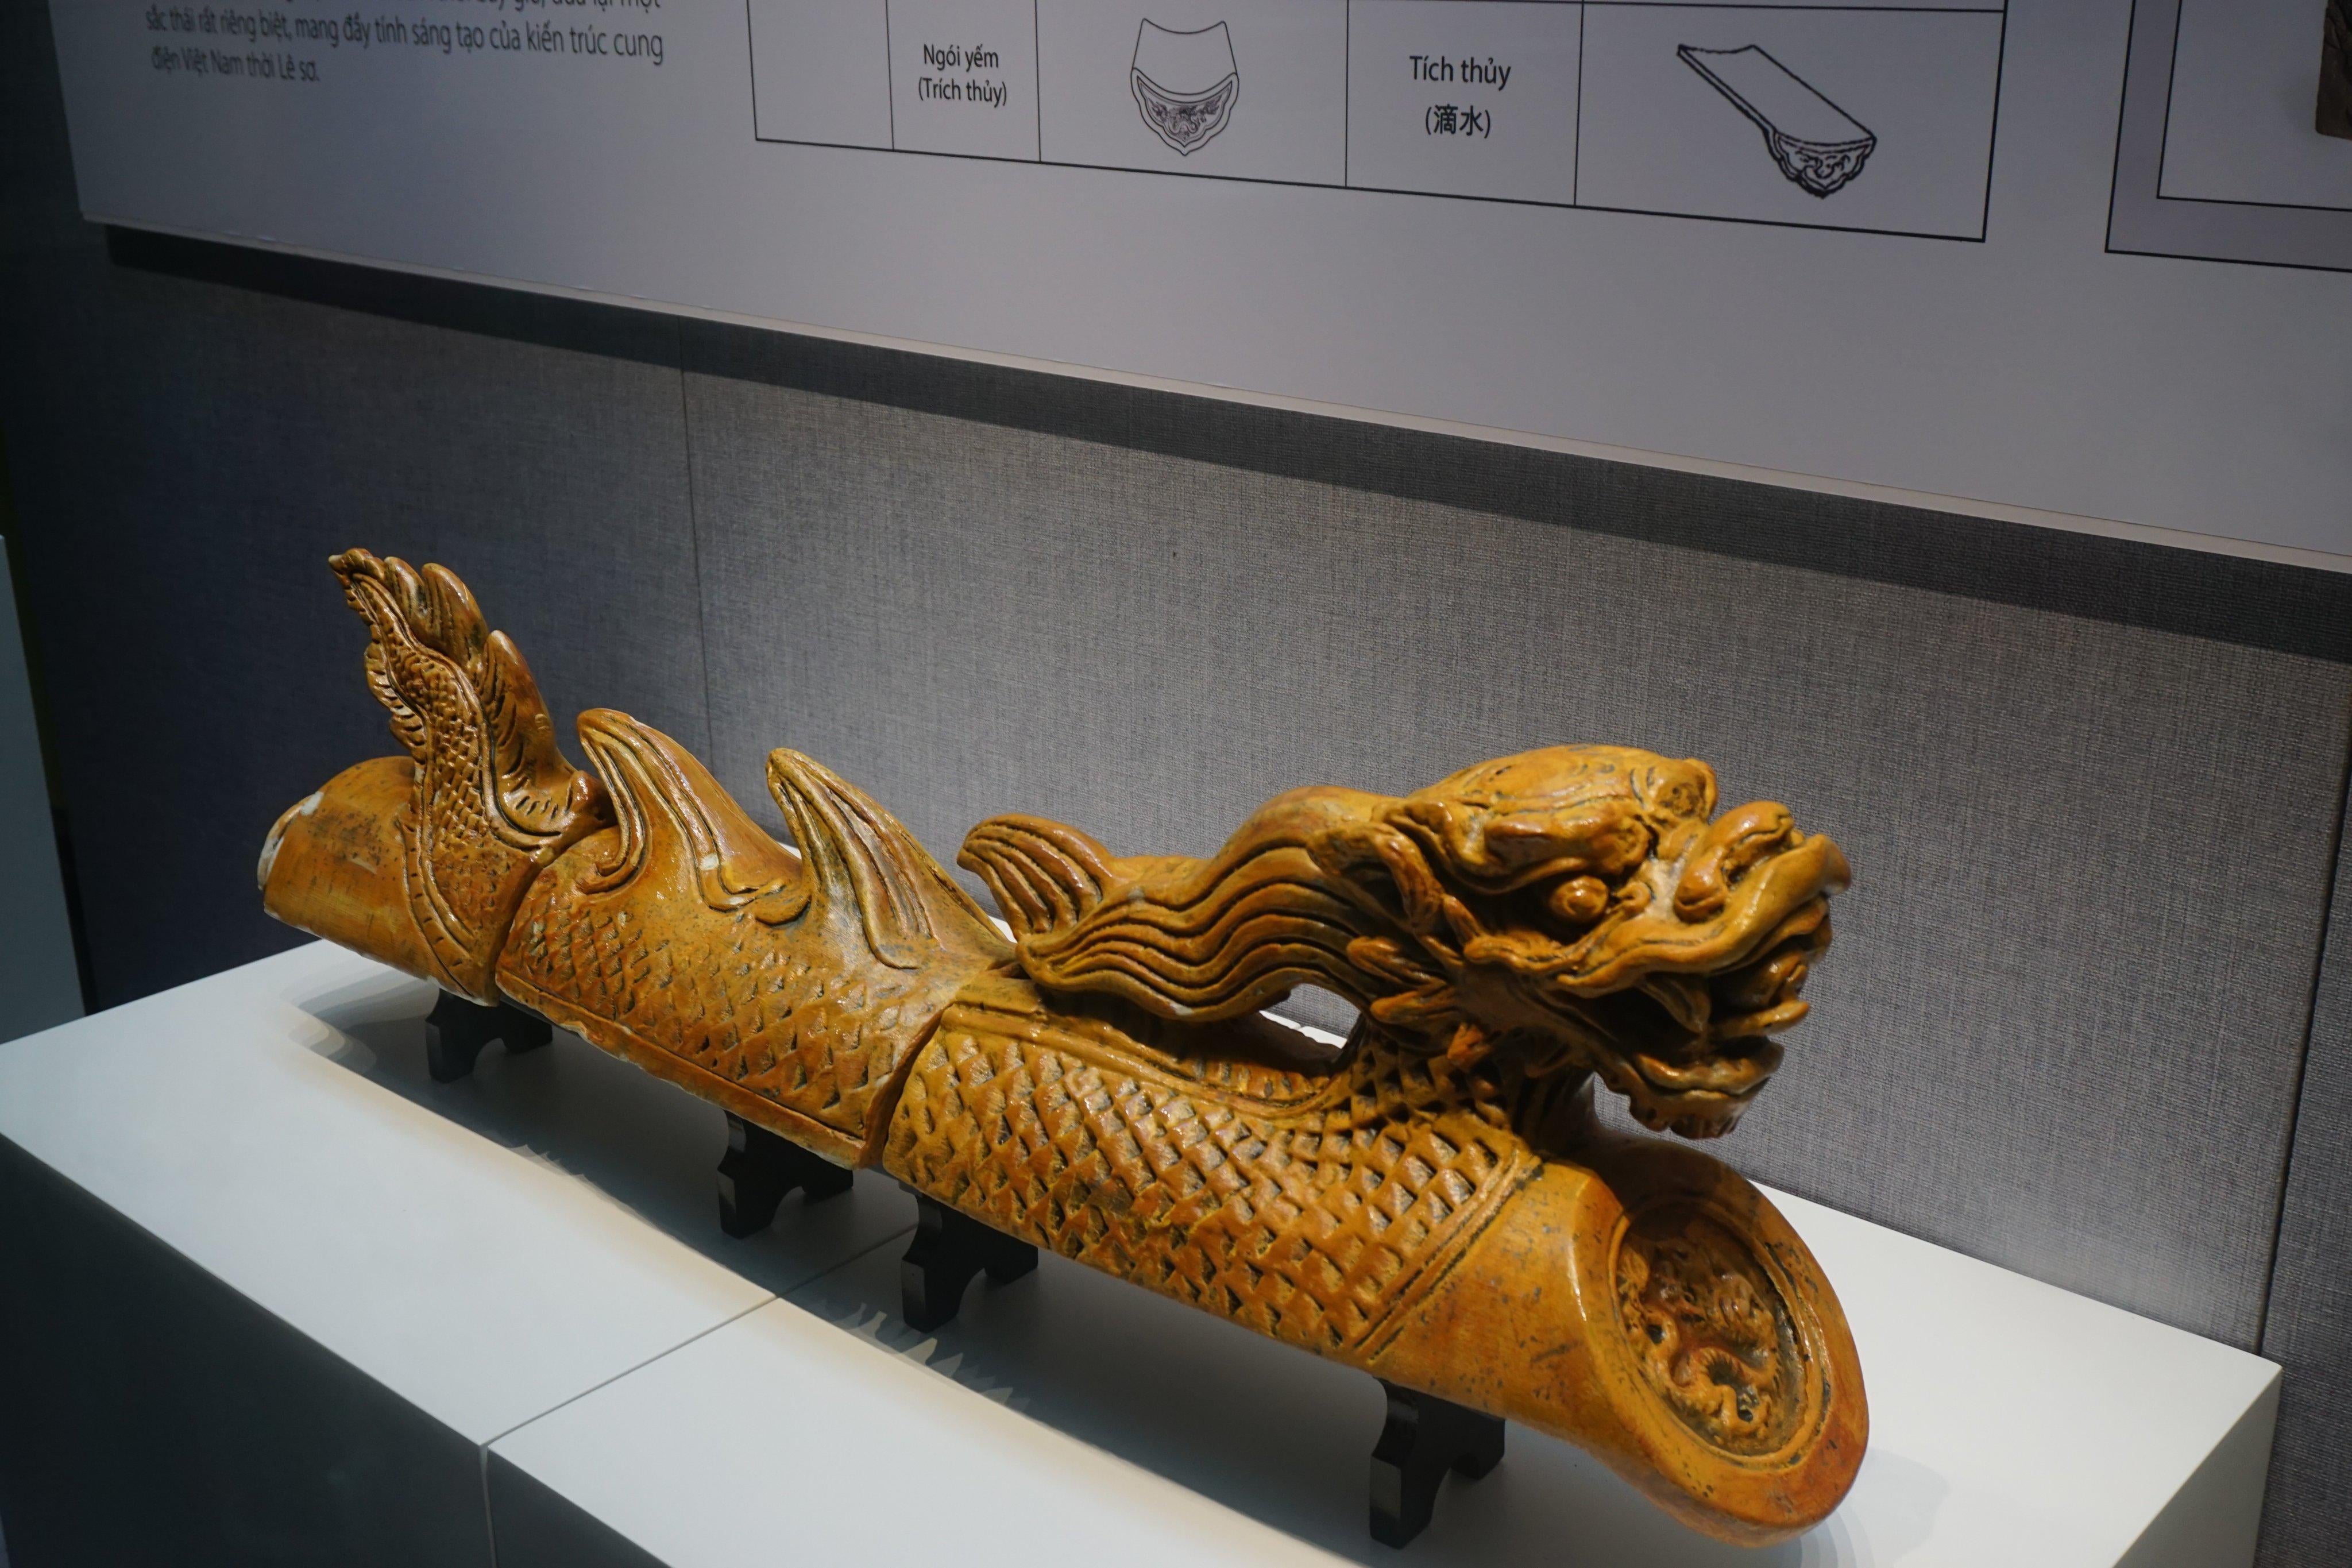
Yellow roof tiles excavated at the ruin of Kính Thiên palace. Lê dynasty, Vietnam, 15th to 18th century. [4095×2730]
by NHH74

Yellow roof tiles excavated at the ruin of Kính Thiên palace. Lê dynasty, Vietnam, 15th to 18th century. [4095×2730]
by NHH74
2 Comments
Tiles? Excavated?
They belong on the roof, not in the ground, dummy!
Via the National Museum.
These roof tiles were designed to represent different parts of a dragon : head, body and tail. The parts that form the head part of the dragon are placed at the eaves of the roof. They feature a dragon head with a 45-degree beveled edge and dragon spiral decoration pattern. The dragon’s head is extended forward, with a hole at the top for two horns and a long mane flowing down the back of the tile. The tiles that form the body part of the dragon, which are placed along the ridgeline of the roof, are sculpted with wavy dragon fins and engraved with dragon scales underneath. The final tile forms the dragon’s tail. When these tiles are assembled sequentially along the roof from the eaves to the ridge, they create a complete dragon, giving the roof a distinctive and unique appearance.
The dimensions of these tiles are as follows:
* Dragon head tile: 40 cm long with a head diameter of 14 cm.
* Dragon body tile: 30 cm long with a body width of 15 cm and a height of 7.5 cm.
* Dragon tail tile: 24 cm long with a body width of 15 cm and a height of 7.3 cm.
Alongside these dragon tiles, the eaves are often adorned with a type of tile known as “yếm” or “tích thủy (滴水)” tiles, which have a semi-circular head, beveled at a 38-degree angle, and feature dragon and cloud patterns. The body of this tile is curved in a rectangular channel shape. These tiles measure 25 cm in length and 17 cm in width. Notably, both the dragon head tile and the “yếm” tile are decorated with a raised dragon claw motif with five claws.
#